Basement Design Ideas for Calgary Homes: Open Concept, Home Offices, Theatres & More
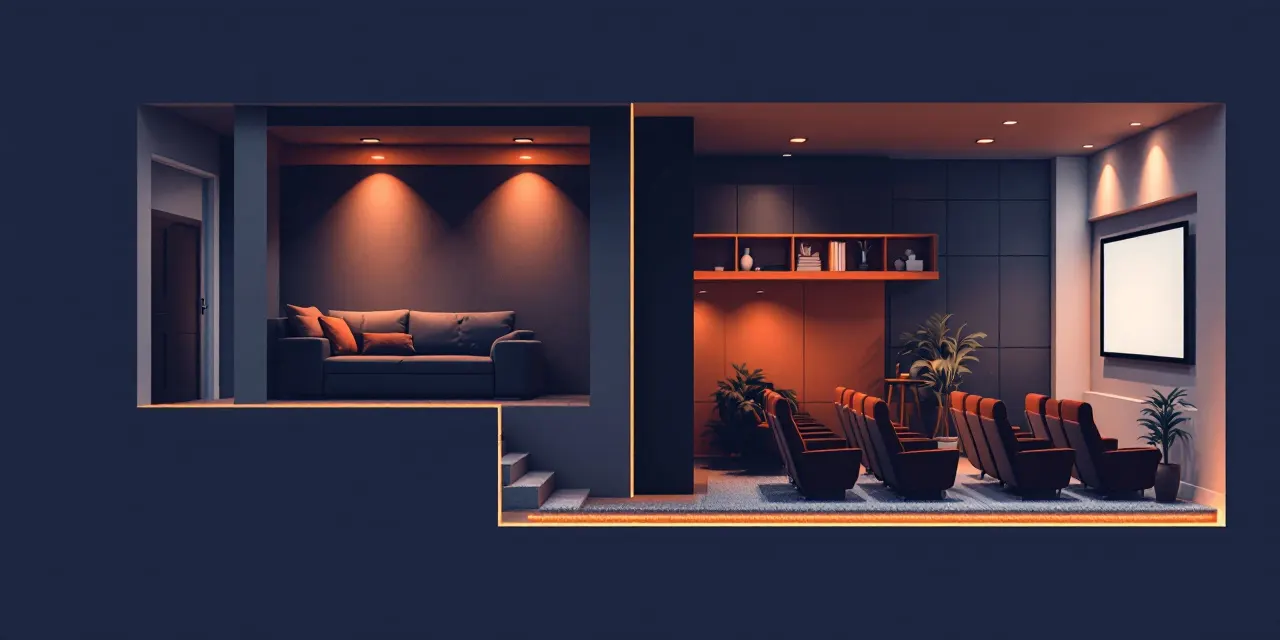
Your basement is probably the largest unfinished square footage in your Calgary home, and most homeowners are genuinely surprised by how much livable space is sitting right beneath their feet. Whether you have a sprawling older bungalow in Brentwood or a newer infill in Inglewood with a tighter footprint, the right design approach can turn a concrete box into a room the whole household actually uses every day. At Calgary Basement Pros, our licensed Calgary partner crew works on basements across the city, so we see firsthand which layouts perform well in Alberta homes and which ones cause headaches down the road. This guide covers the design directions we hear about most: open concept plans, low-ceiling workarounds, dedicated home offices, theatre rooms, small-space strategies, and lighting. Read through, figure out what fits your goals, then reach out for a free no-obligation quote.
Open Concept Basement Design in Calgary: What Actually Works
Open concept basement design in Calgary has become the dominant request our local crew gets, and the reason is straightforward: Calgary basements are often relatively narrow, and removing unnecessary partition walls makes the space feel twice as wide. The key is identifying which walls are load-bearing before anything else. Our licensed Calgary partner crew assesses that during the initial walkthrough so there are no surprises mid-project.
A practical open concept layout typically anchors a large living or rec area in the centre, with the mechanical room tucked behind a clean-lined utility door and a bathroom placed near the stairwell to keep plumbing runs short. If you want a wet bar or kitchenette, positioning it along one wall rather than the middle keeps traffic flowing naturally without turning the space into an obstacle course.
Finishing details matter a lot in an open plan. Consistent flooring throughout, a single cohesive paint palette, and a clearly defined ceiling treatment (even something as simple as uniform bulkhead placement) make an open basement feel intentional rather than unfinished. Our crew pays close attention to those transitions, because a rough edge at the bulkhead or a mismatched floor seam at the stairwell landing is the first thing visitors notice.
One thing worth noting for Calgary specifically: energy efficiency in an open concept basement means good perimeter insulation is non-negotiable. Alberta winters send cold through those foundation walls, and an open plan with poor insulation just means the cold spreads further. Our partner crew frames and insulates to current Alberta Building Code requirements, which protects both comfort and long-term resale value.
Basement Ceiling Ideas for Low Ceilings in Calgary Homes
Low ceilings are common in Calgary's older housing stock, particularly in homes built before the 1980s. A seven-foot or even six-foot-ten ceiling does not have to feel oppressive, but it does require intentional decisions rather than just slapping up a standard drop ceiling and calling it done.
Exposed ceilings painted a consistent dark or medium colour (charcoal, navy, deep forest green) visually push the eye upward rather than drawing attention to the ceiling's actual height. This works especially well in recreational and entertainment spaces. Our licensed Calgary partner crew spray-paints the joists, pipes, and ductwork as a unified surface so it reads as a deliberate design choice rather than an unfinished one.
If you prefer a clean finished ceiling, shallow-profile drywall bulkheads built around ductwork keep the main ceiling plane as high as possible. The goal is to drop only where you have to, rather than running a full-perimeter soffit that eats six inches everywhere. Strategic placement of pot lights (recessed LED fixtures sit flush with the drywall) also avoids adding any downward visual weight that a hanging pendant or track system would create.
For small basement ideas in Calgary homes with tight ceiling clearance, keeping furniture low-profile is the design move that ties everything together. Sectional sofas with low backs, floating wall shelves instead of tall bookcases, and wall-mounted TVs rather than entertainment units all contribute to a space that reads as comfortable rather than cramped.
Basement Home Office Ideas for Calgary's Remote-Work Reality
Working from home in Calgary is now a long-term reality for a significant portion of the city's workforce, and a dedicated basement home office is one of the most practical investments a homeowner can make. The basement location offers natural sound separation from the main living areas, which matters enormously on calls and focused work sessions.
The design priority for a basement home office is light. Natural light is limited by definition, so the window well size, window placement, and supplementary lighting all need to be planned together rather than as afterthoughts. Our local crew has installed larger egress windows as part of office conversions, which improves both natural light and complies with Alberta Building Code requirements for habitability. It is a detail that also protects your ability to permit the space properly.
For layout, a proper office needs a dedicated circuit (or two) so you are not tripping breakers when multiple monitors, a laser printer, and a space heater are running simultaneously. Our licensed Calgary partner crew coordinates the electrical rough-in alongside framing so those circuits land exactly where the desk will sit, rather than requiring extension cords running across the floor.
Storage built into the walls rather than freestanding shelving keeps the footprint compact and makes even a small basement office feel organized. A combination of closed cabinetry at the base and open shelving above eye level is a layout that works well in our experience, because it keeps the visual line open while still providing serious storage capacity.
Basement Home Theatre Design in Calgary
A basement home theatre is one of those projects where the difference between a thoughtful plan and a rushed one shows up every single time you sit down to watch something. Sound, light control, seating layout, and the mechanical infrastructure all need to be coordinated from the start, not layered on after framing is complete.
Sound isolation is the first conversation our licensed Calgary partner crew has on any theatre project. Decoupling the walls and ceiling from the structure (using resilient channel or sound isolation clips) prevents bass frequencies from migrating upstairs and disturbing the rest of the household. This is an in-wall decision that cannot be addressed after drywall is up, so it has to happen during rough framing.
Light control in a Calgary basement theatre is actually easier than in above-grade rooms because the small high windows are simple to cover with blackout cellular shades or a built-in shutter detail. For ambient light during non-screening use, bias lighting behind the screen and LED strip lighting at the base of tiered seating rows creates the right atmosphere without washing out the image.
Tiered seating requires a platform (typically six to eight inches per row) to maintain sightlines, and in a low-ceiling basement that math needs to happen early. Our local crew does this calculation during the design consultation so you know before framing begins whether two rows are feasible or whether a single-row setup with a larger screen makes more sense for your specific ceiling height.
Basement Lighting Ideas That Work in Any Calgary Basement Layout
Lighting is the single most underplanned element in basement renovations, and it shows. A basement finished with a single ceiling light centered in each room will always feel like a basement. Layered lighting, by contrast, makes a finished basement feel like any other well-designed floor in the home.
Layer one is ambient: recessed LED pot lights distributed evenly across the ceiling plane. In Alberta, LED fixtures are the practical choice because they generate significantly less heat than older incandescent alternatives, which matters in a space that can hold warmth differently than above-grade rooms. Our licensed Calgary partner crew uses dimmable LED pot lights as standard on basement projects because it gives the homeowner flexibility the moment the room needs to shift from a kids' play area to an adult movie night.
Layer two is task lighting: under-cabinet LEDs at a wet bar, a dedicated pendant or track light over a pool or games table, a proper desk lamp circuit in a home office. These are fixtures tied to specific activities rather than general room illumination, and they make each zone feel intentional.
Layer three is accent: LED strip lighting inside open shelving, a backlit panel behind a bar feature wall, step lighting on basement stair risers. These are finishing details that elevate a basement from a renovation project to a room people are proud to show off. They are also the easiest part of the electrical rough-in to add during construction and the most expensive to retrofit later, so our local crew includes them in the initial plan whenever a client's design direction calls for it.
FAQ
Is open concept basement design a good fit for smaller Calgary homes?
It often works even better in smaller footprints. Removing unnecessary walls maximizes the sense of space, and our licensed Calgary partner crew can assess which walls are structural versus non-structural before any work begins, so you know exactly what is possible in your specific home.
How do we handle low ceilings in an older Calgary home?
The approach depends on your ceiling height and the mechanical layout. Exposed and painted ceilings, minimized bulkheads, and flush recessed lighting all help. Our local crew does a proper site assessment before recommending a ceiling strategy, because the right answer in a seven-foot basement is different from the right answer in a six-foot-ten space.
Does a basement home office need a permit in Calgary?
Most basement renovations in Calgary, including finishing a home office, do require a development permit and building permit depending on the scope. Our licensed Calgary partner crew handles the permit process as part of the project, so you are not navigating that on your own.
What is the biggest mistake people make with basement home theatre design?
Not planning for sound isolation during framing. Once the drywall is up, adding proper acoustic separation is expensive and disruptive. Our local crew builds the sound isolation into the framing phase so the theatre performs the way it should from day one.
How do I get a quote for a basement renovation in Calgary?
Reach out to Calgary Basement Pros and our licensed Calgary partner crew will schedule a walkthrough of your space. The quote is free and comes with no obligation, and it is based on your actual basement rather than a generic estimate.