Basement Bar & Entertainment Space Ideas for Calgary Homes
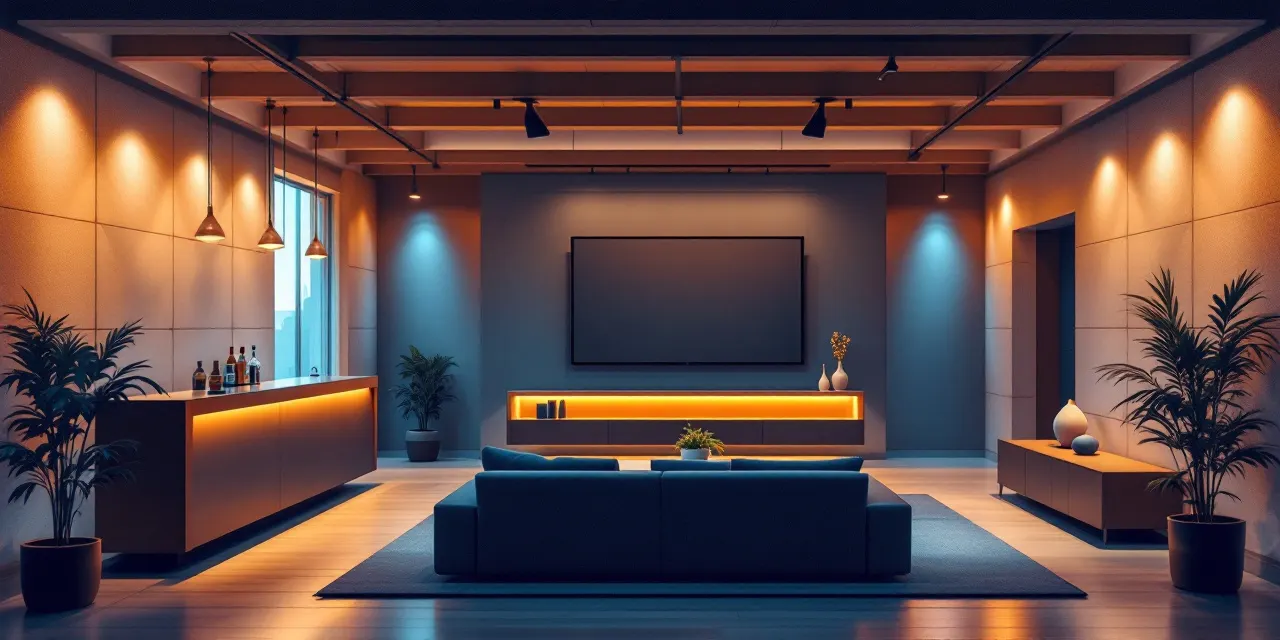
Calgary winters are long, and a finished basement changes how you live in your home. Whether you have been scrolling basement bar ideas in Calgary for months or you just want a comfortable space where the family actually wants to spend time, the square footage sitting below your main floor is some of the most valuable real estate in your house. We are Calgary Basement Pros, and we connect you with our licensed Calgary partner crew to bring that vision to life, from the first design conversation through to the final coat of finish. Our local crew has built everything from sleek wet bars with quartz countertops and under-cabinet lighting to full entertainment rooms with dedicated theatre seating, custom millwork, and wired surround sound. The scope is always yours to define. We start with a free, no-obligation quote so you know exactly what the project involves before committing to a single dollar.
Basement Bar Ideas That Actually Work in Calgary Homes
The most common question we hear is: where do I even start? Calgary homes, particularly the bungalows and two-storeys built across communities like Bridgeland, Tuscany, and Mahogany, tend to have basements with solid ceiling heights, good overall footprints, and existing rough-in plumbing, which means adding a wet bar is often more straightforward than homeowners expect.
Our licensed Calgary partner crew will assess your existing drain locations, water supply lines, and electrical panel capacity early in the planning process. That assessment shapes the realistic layout options, whether that is a straight bar along one wall, an L-shaped peninsula that doubles as a social gathering point, or a full island bar if your square footage allows.
Finishes matter a lot in a bar space. We typically discuss cabinetry style, countertop material (quartz, butcher block, and concrete are all popular right now in Calgary), backsplash tile, and bar rail details before any framing begins. Getting those choices locked in early keeps the project on schedule and prevents mid-build decisions that push timelines out.
Entertainment Rooms: Theatres, Lounges, and Multi-Use Spaces
A basement bar rarely lives on its own. Most of our projects pair the bar area with some form of entertainment space, whether that is a dedicated home theatre, a games room with a pool table or shuffleboard, or an open lounge designed for watching the Flames or Stampeders with a crowd.
Acoustics and lighting design are two things our local crew takes seriously from the start. In a basement theatre, the right insulation between the framed walls does double duty: it manages sound bleed into the bedrooms above and keeps the space comfortable during Calgary's colder months. Dimmer circuits, recessed pot lights on separate zones, and conduit runs for future technology upgrades are all details that get planned into the rough-in stage rather than added as expensive afterthoughts.
If your household has competing needs, our crew is experienced in designing multi-use basement layouts. A kids' zone at one end, a bar and lounge in the middle, and a quiet office nook near the egress window is a combination we have built in various configurations across the city. Good layout planning is what makes a basement feel finished rather than just filled.
Adding a Guest Suite, Playroom, or Storage to the Same Project
Many Calgary homeowners realize when they are already planning a bar or entertainment room that the rest of the unfinished basement deserves attention too. Our licensed Calgary partner crew regularly scopes full-basement builds that include a legal bedroom or basement guest suite in Calgary, a dedicated basement playroom for younger kids, and a structured basement storage room with built-in shelving and proper lighting.
Building everything together in one coordinated project almost always costs less per square foot than phasing the work over several years. The framing, electrical, and HVAC work flows across the whole footprint at once, and you only go through the disruption of a major renovation one time. Our local crew will give you a clear quote that covers the full scope so you can decide how much of the basement to tackle now versus later.
For guest suites specifically, Calgary building code requires a window that meets egress specifications, adequate ceiling height, and proper ventilation. Our crew handles permit applications and inspections as part of the project, so you are not left navigating that process alone.
What to Expect from Our Calgary Basement Build Process
We keep the process straightforward because we think that is what homeowners deserve. It starts with your free no-obligation quote. Our licensed Calgary partner crew visits your home, looks at the space, listens to what you want, and puts together a detailed scope document with pricing. No vague estimates and no surprise line items added later.
Once you are ready to move forward, permits are pulled, materials are ordered, and a build timeline is confirmed. Our local crew works in a defined sequence: framing, rough-in mechanical and electrical, insulation, drywall, and then finishes. You have a single point of contact throughout, which means questions get answered quickly and decisions get made without miscommunication between multiple parties.
Calgary's climate does influence some material choices. Moisture management in a below-grade space is not optional, and our crew uses building practices suited to Alberta conditions, including appropriate vapour barriers and drainage considerations where the site calls for them. A basement that performs well in a Calgary winter starts with details that are invisible once the walls are up.
Planning Your Budget for a Calgary Basement Bar or Entertainment Room
We are not going to publish a number here and have it mislead you, because basement project costs in Calgary vary based on your existing rough-ins, the layout complexity, the finish level you choose, and the current cost of materials. What we can tell you is that a clear, itemized quote from our local crew removes the guesswork before you commit to anything.
What does influence cost significantly: wet bars with full plumbing add more than a dry bar with a bar fridge and cabinetry. A full home theatre with acoustic wall treatment and tiered flooring costs more than an open lounge. A legal bedroom requires specific egress and ventilation work that adds cost but also adds genuine value to your home for resale purposes in the Calgary market.
The best first step is an honest conversation with our licensed Calgary partner crew about what you want and what your budget range is. We will tell you what is realistic within that range and where the biggest value opportunities are. That conversation is free, and there is no obligation to proceed.
FAQ
Do I need a permit for a basement bar in Calgary?
It depends on the scope. A dry bar with cabinetry and no new plumbing or electrical panel changes may not require a permit, but a wet bar with new drain lines and dedicated circuits typically does. Any new bedroom, including a guest suite, requires a permit. Our licensed Calgary partner crew handles the permit process and knows what Calgary's development and building permit requirements look like for basement renovations.
How long does a basement bar and entertainment room renovation usually take?
A full basement bar and entertainment room build in Calgary can take anywhere from several weeks to a few months depending on scope, permit timelines, and material lead times. We will give you a realistic timeline as part of your free quote so you can plan around the project rather than be surprised by it.
Can you add a basement guest suite in the same project as a bar or entertainment room?
Yes, and we often do exactly that. Combining a guest suite, playroom, bar area, and entertainment space into one coordinated build is efficient because the framing and mechanical work happens across the whole footprint at once. Our local crew will scope the full project and show you the pricing for each component so you can decide what to include.
What is included in the free quote?
Our licensed Calgary partner crew will visit your home, assess the existing space and rough-ins, and provide a detailed written scope of work with pricing. There is no cost for the quote and no obligation to proceed. We want you to have enough information to make a confident decision.
Can you help with basement playroom ideas and storage rooms too?
Absolutely. We plan basement playroom spaces with durable, easy-to-clean finishes, good lighting, and layouts that give kids a real zone of their own. For storage rooms, our local crew can build structured shelving, add proper lighting, and ensure the space stays dry and organized. These are often included as part of a larger basement renovation project.