Legal Basement Suite Conversions in Calgary
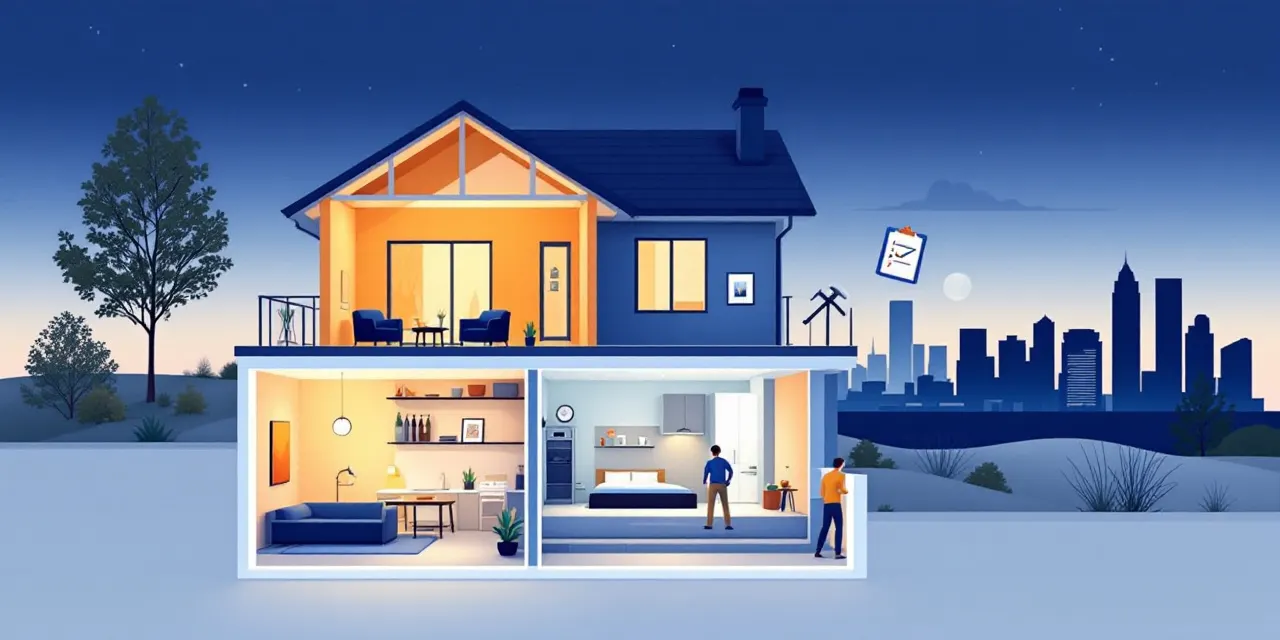
A legal basement suite is one of the smartest investments a Calgary homeowner can make. Done right, it adds a rentable, self-contained unit to your home while meeting every City of Calgary code requirement, so you can collect rent legally and with confidence. Our licensed Calgary partner crew has built legal secondary suites across the city, and we know exactly what the permit office expects to see before they sign off. The difference between a legal suite and a finished basement that someone happens to live in is significant. A legal suite means proper egress windows, a separate entrance, fire separation between units, dedicated mechanical, and a passed final inspection from the city. We walk you through every one of those requirements from the first conversation, so nothing surprises you mid-build.
What Makes a Basement Suite 'Legal' in Calgary
The City of Calgary defines a legal secondary suite under its Land Use Bylaw and the Alberta Building Code. To qualify, your suite needs a separate entrance (either exterior or through a common area), minimum ceiling heights throughout the living space, proper fire separation between the main dwelling and the suite, at least one bedroom with a compliant egress window, a full bathroom, and a kitchen or kitchenette. The suite also needs to be on a lot that is zoned to permit secondary suites.
Our licensed Calgary partner crew reviews your property's zoning and existing conditions before any plans are drawn. That upfront check saves homeowners from expensive surprises. If your lot permits a suite and your basement has the structural headroom, we move forward with a clear scope of work. If there are hurdles, we tell you plainly what they are and what it would take to resolve them.
Fire separation is the item that catches most DIY or unlicensed builds off guard. The Alberta Building Code requires a specific fire-resistance rating between the suite and the floor above, and that rating applies to walls, ceilings, doors, and even the penetrations for plumbing and electrical. We build to code from the start, not as an afterthought before inspection.
The Basement Suite Permit Process in Calgary
Getting a basement suite permit in Calgary involves a development permit (in most cases) and a building permit. Some properties in established neighbourhoods are eligible for a relaxation or are already zoned for suites outright, which can simplify the development permit step. Either way, our local crew handles the permit applications on your behalf, prepares the required drawings, and coordinates the required inspections at each stage of the build.
City inspectors typically visit at the framing stage, after rough-in electrical and plumbing, and again at the final inspection. We schedule those visits, make sure the work is ready for each one, and address any inspection notes before moving on. Homeowners who have tried to manage this process with unlicensed labour often find themselves going back to square one because failed inspections require work to be opened up and redone.
Once the final inspection passes, you receive a secondary suite registration with the city. That registration is what lets you legally advertise and rent the suite. It also matters for your home insurance, so it is worth doing properly rather than hoping nobody notices.
What Our Licensed Calgary Partner Crew Builds Into Every Suite
Every legal secondary suite project we take on includes a private entrance, fire-rated assemblies, a full egress window in the bedroom (sized and installed to Alberta Building Code specifications), a dedicated electrical sub-panel, plumbing for the kitchen and bathroom, insulation to meet energy code, and finishes that match the quality you would expect in a proper rental unit. We are not cutting corners to hit a low number.
We also plan the suite so it actually works as a livable space, not just a code-compliant box. That means thoughtful layout planning, storage where it makes sense, and finishes that hold up to tenant use. Natural light in basements is always a challenge, and we use egress window wells, careful fixture placement, and lighter finishes to keep suites from feeling like a cave.
Heating and ventilation are handled properly too. The suite needs its own heating source or a clearly separate zone from the main house, and it needs mechanical ventilation that meets code. These are not optional extras. They are part of what separates a legal suite from a basement someone converted with a box of drywall screws.
Return on Investment: Why a Legal Secondary Suite Makes Sense
Calgary's rental market has been tight for several years running, and a self-contained legal suite in a residential neighbourhood commands real rental income. That income can offset a significant portion of your mortgage, and the suite itself adds to your home's appraised value because it is a legal, income-producing unit rather than just extra square footage.
A legal suite also protects you. Renting an illegal suite exposes you to fines from the city, problems with your home insurance (most policies do not cover illegal rental units), and potential liability if something goes wrong. The cost difference between doing it legally and doing it informally is real, but so is the risk of the alternative.
For homeowners who are thinking longer term, a legal suite also broadens your buyer pool when you eventually sell. A home with a registered secondary suite appeals to buyers who want rental income or multi-generational living, and that demand shows up in sale prices.
How to Get Started With Calgary Basement Pros
The process starts with a free, no-obligation quote. You tell us about your basement, your property address, and what you are hoping to build. Our licensed Calgary partner crew schedules a visit to assess the space in person, review the zoning, check ceiling height and existing mechanical, and talk through what the finished suite could look like.
After that site visit, we put together a detailed quote that covers the full scope: permits, drawings, construction, inspections, and finishes. No vague estimates that balloon later. You will know what you are committing to before any contract is signed.
We work with one focused crew in the Calgary market, which means the people who quote your job are the same people who build it. There is no handoff to a stranger after you sign. If you have questions during construction, you call us and get an answer from someone who knows your project.
FAQ
How do I know if my property is zoned for a legal secondary suite in Calgary?
Calgary's zoning bylaw allows secondary suites in many residential districts, but not all. The quickest way to check is through the City of Calgary's online mapping tool using your address, or you can ask our local crew to check it for you as part of the free quote process. Zoning is one of the first things we confirm before any plans are made.
Do I need both a development permit and a building permit for a basement suite?
In most cases, yes. A development permit confirms that a secondary suite is an allowed use on your property, and a building permit covers the actual construction. Some properties in districts that outright permit suites may not require a separate development permit, but a building permit is always required. Our licensed Calgary partner crew handles both applications on your behalf.
How long does it take to build a legal basement suite in Calgary?
The timeline depends on the size and complexity of the suite, the current city permit processing times, and what condition your basement is in today. Permit processing alone can take several weeks. Once permits are in hand, construction on a typical suite runs a number of weeks depending on scope. We give you a realistic timeline during the quoting process, not a number designed to win the job.
Can I build a legal suite in an older Calgary home?
Yes, and we do it regularly. Older homes sometimes have lower ceiling heights or older mechanical systems that need upgrading, but those are solvable problems. The key is an honest assessment upfront. Our crew will tell you what the existing conditions mean for your project cost and timeline before you commit to anything.
What happens if I already have an unregistered suite in my basement?
It is possible to bring an existing informal suite into compliance and get it registered, but it depends on what is already there. In some cases, significant work is required to meet current code, particularly around fire separation and egress. We can assess what you have and tell you what bringing it up to legal standard would involve. That assessment is part of the free quote conversation.