Basement Subfloor Options in Calgary: What Works Down Here
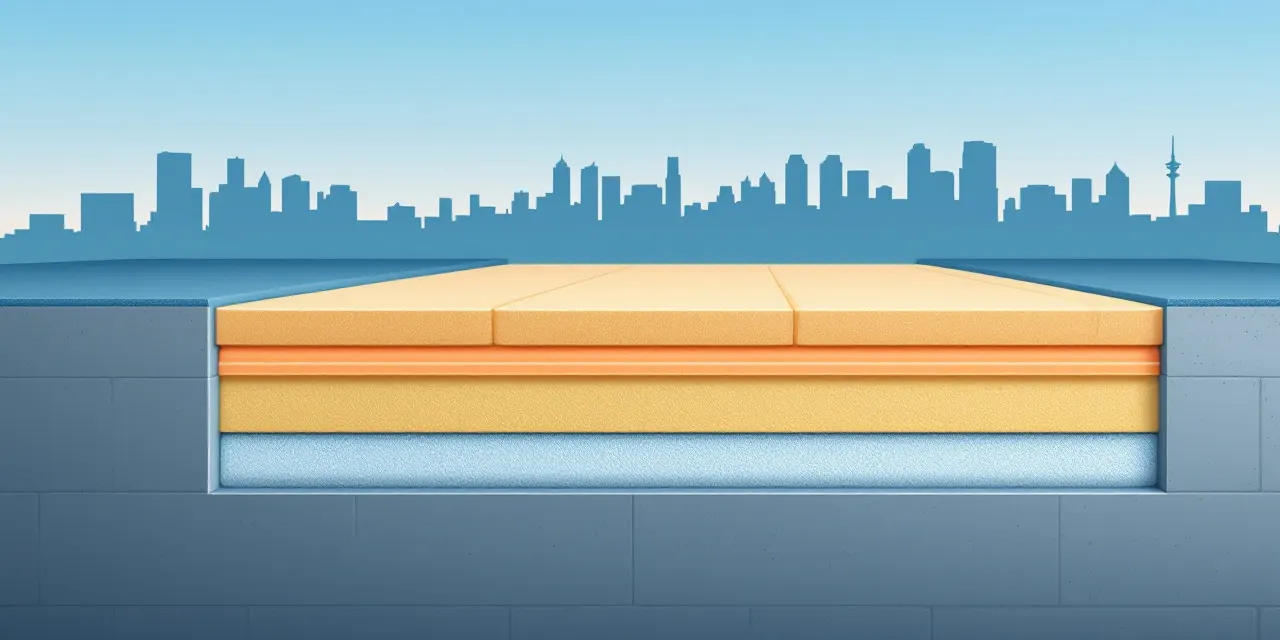
Calgary basements deal with things most other rooms never face: concrete slabs that hold cold all winter, the occasional moisture event, and temperature swings that make cheap materials buckle or grow mould. Picking the right subfloor system is one of the most consequential decisions in any basement renovation, and it is one our licensed Calgary partner crew takes seriously on every single job. At Calgary Basement Pros, we help homeowners cut through the noise around subfloor products and figure out what actually makes sense for their slab, their budget, and how they plan to use the finished space. Whether you are going with a floating system like DriCore, a sleeper system, or a combination approach, our local crew will assess your specific basement conditions before recommending anything.
Why Basement Subfloor Choice Matters More in Calgary Than You Might Think
Calgary sits in a climate zone where basements spend months at temperatures well below what is comfortable underfoot. A bare concrete slab can read anywhere from 8 to 14 degrees Celsius in winter, and that cold transfers straight through whatever flooring you lay on top if there is no thermal break in between. That is why subfloor systems here are not optional extras, they are genuine performance components.
Moisture is the other factor. Calgary homes, especially those built before the 1990s, often have slabs without modern vapour barriers. Even newer construction can see condensation form seasonally. A subfloor system that sits directly on concrete without an air gap can trap that moisture and create conditions for mould growth under your finished floor, which is an expensive problem to fix after the fact.
Our licensed Calgary partner crew inspects every slab before recommending a system. Slope, existing cracks, efflorescence staining, and current moisture readings all factor into what we suggest. There is no one-size-fits-all answer, and we will never skip that assessment step.
Basement Subfloor DriCore Calgary: The Air-Gap Panel System
DriCore is probably the most talked-about basement subfloor option in Calgary right now, and for good reason. It is a panel system made up of oriented strand board bonded to a dimpled polyethylene base. Those dimples create a small air gap between the panel and the concrete, which does two things: it allows any moisture vapour that migrates up through the slab to move laterally and escape rather than sitting under your floor, and it provides a modest thermal break that takes the chill off the surface.
Installation is relatively fast compared to a sleeper system, which keeps labour costs in check. The panels interlock and float over the slab without adhesive or fasteners into the concrete, so the slab itself is not compromised. DriCore can go directly under engineered hardwood, laminate, vinyl plank, or carpet, making it a versatile base for most finished basement floor choices.
That said, DriCore is not the right call in every situation. If your slab has active water intrusion rather than just vapour migration, an air-gap panel alone will not solve the problem. Our local crew will identify which category your slab falls into before recommending DriCore or steering you toward a different approach, because putting the wrong system on a wet slab just moves the damage somewhere less visible.
Other Subfloor Systems Our Crew Works With
Beyond DriCore-style panels, there are a few other systems our licensed Calgary partner crew installs depending on what the job calls for. Sleeper systems use pressure-treated lumber laid flat on the slab, sometimes over a vapour barrier, with rigid foam insulation tucked between the sleepers. They add more insulation value than a panel system alone and work well when a homeowner wants to run in-floor heating cables or needs a nailable surface for solid hardwood.
Another option is a continuous subfloor build-up: a layer of rigid XPS foam insulation followed by a plywood deck screwed through into the concrete. This approach adds the most insulation R-value of any common subfloor system and creates an extremely solid, squeak-free base. The tradeoff is ceiling height, because you are adding more thickness than a panel or sleeper system.
For basement bathrooms or laundry areas, the subfloor approach often changes again, since those spaces have higher moisture exposure and tile is typically the finished floor. Our crew will walk you through which system makes sense in each zone of your basement rather than treating the whole slab as one uniform situation, because most finished basements have multiple use areas with different requirements.
What to Expect When Our Licensed Calgary Partner Crew Quotes Your Subfloor
When you request a free quote through Calgary Basement Pros, our licensed Calgary partner crew comes out to assess your space in person. They will look at the existing slab condition, check for slope or drainage concerns, note ceiling height so you understand how each system affects headroom, and ask questions about how you plan to use the finished space.
From that visit, you get a clear recommendation and a written quote that covers materials and labour. Our crew explains the reasoning behind the recommendation so you understand exactly what you are getting and why. There are no vague line items and no pressure to decide on the spot.
The work itself follows Alberta Building Code requirements throughout. Our partner crew is licensed and carries the appropriate insurance for residential renovation work in Calgary, so you are protected at every stage of the project. Subfloor work feeds into everything else in a basement renovation, and getting it right the first time is far less expensive than pulling up finished flooring to fix a problem underneath.
How Subfloor Choice Affects the Rest of Your Basement Renovation
Subfloor selection is not a standalone decision. It affects which finished flooring products you can use, how much insulation you end up with underfoot, whether your basement will feel warm enough to use comfortably in January, and ultimately how the whole renovation holds up over years of use. Getting the subfloor right early keeps every subsequent step of the project on solid footing.
If you are planning to install radiant in-floor heating, the subfloor system has to be compatible with it. Some panel systems work fine with electric mat heating; others restrict heat transfer too much. A sleeper or continuous foam system may be a better fit depending on the heating product you choose. Our local crew coordinates these decisions so nothing gets installed in a way that conflicts with something else in the plan.
Ceiling height is the other downstream consideration Calgary homeowners often underestimate. Many older Calgary bungalows have basement ceiling heights that leave little room to spare once you account for subfloor thickness, framing, drywall, and finished flooring. Our crew will measure and map out those numbers during the quote visit so there are no surprises when the renovation is underway.
FAQ
Is DriCore the best basement subfloor option for Calgary homes?
DriCore is a strong choice for many Calgary basements because it handles vapour migration well and provides a thermal break against cold concrete. But whether it is the best option for your specific basement depends on your slab condition, ceiling height, planned use, and finished floor choice. Our licensed Calgary partner crew assesses all of those factors before making a recommendation rather than defaulting to one product for every job.
Can I install finished flooring directly on concrete in a Calgary basement?
Technically yes, but practically it creates problems. Concrete in Calgary basements is cold and often moves some moisture vapour seasonally. Installing hardwood, laminate, or even some vinyl products directly on a slab without a thermal and moisture buffer puts those materials at risk of warping, buckling, or developing mould over time. A proper subfloor system is a relatively small investment compared to replacing finished flooring prematurely.
How much ceiling height does a basement subfloor system take up?
It depends on the system. A DriCore-style panel adds roughly 1.5 to 2 inches of height. A sleeper system with insulation between the sleepers typically adds 2 to 3 inches. A continuous foam-plus-plywood build-up can add 2.5 to 3.5 inches or more depending on the foam thickness chosen. Our local crew measures your existing ceiling height during the quote visit and factors subfloor thickness into the overall plan so you know exactly what headroom you will end up with.
Does the subfloor system matter if I am just putting carpet in the basement?
Yes. Carpet alone on a cold concrete slab will feel uncomfortable underfoot in winter and can trap moisture against the slab, which creates conditions for mould in the carpet backing and underpad. A subfloor panel system or sleeper system under carpet adds warmth, a small amount of insulation, and keeps the moisture from getting trapped in the carpet layers. It also makes the carpet feel firmer and more like main-floor carpet rather than a thin basement covering.
How do I get a quote for basement subfloor installation in Calgary?
You can request a free no-obligation quote through Calgary Basement Pros. Our licensed Calgary partner crew will come out, assess your slab, and give you a clear written quote that covers both materials and labour. There is no commitment required to get the quote and no pressure to decide immediately.